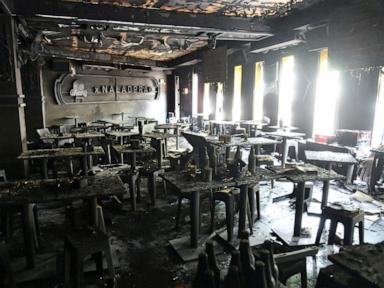
The fatal structural fire at the Rong Beer Na Lat Phrao entertainment venue in Bangkok, which resulted in 27 confirmed fatalities and 63 injuries, serves as a stark case study in rapid-onset commercial disasters. Mass casualty events in enclosed nightlife venues are rarely the product of a single point of failure. Instead, they occur due to a predictable, compounded failure chain involving electrical degradation, highly flammable interior substrates, architectural bottlenecks, and critical egress failures.
Analyzing the mechanics of this disaster requires moving beyond broad discussions of safety culture and evaluating the specific physical and operational variables that transform a localized electrical failure into a lethal environment within less than three minutes.
The Core Triad of Enclosed Space Fire Dynamics
The extreme lethality of the Bangkok disaster can be mapped directly to three distinct, interacting vectors: initial ignition velocity, rapid toxic gas generation, and geometric egress restriction.
1. The Ignition Velocity and Flashover Acceleration
Witness and survivor testimonies indicate that the incident initiated near the main performance stage, likely stemming from an electrical short circuit inside an air-conditioning unit or circuit breaker situated within the ceiling structure.
When an electrical fault occurs in a ceiling cavity, the localized thermal energy quickly transfers to surrounding materials. In commercial entertainment spaces, these materials frequently consist of cheap acoustic insulation foams, polyurethane polymers, and decorative suspended ceiling panels.
This configuration creates a highly accelerated horizontal fire spread across the ceiling, driven by two key mechanisms:
- Convective Heat Accumulation: Hot gases and unburned pyrolyzed particulates rise to the ceiling, trapped by the roof structure. The thermal layer radiates heat downward, rapidly bringing all combustible surfaces in the room to their autoignition temperature.
- The Trench Effect: Fire traveling along a continuous horizontal ceiling or lining moves substantially faster than an open-air fire due to pre-heating of the adjacent materials by the ceiling-hugging flame front.
Once flashover is reached—the point at which the structural surfaces and the air layers within the room simultaneously ignite—the environment becomes completely unsurvivable. At Rong Beer Na Lat Phrao, the fire reportedly expanded across the ceiling before exploding through the main front entrance, cutting off the primary evacuation pathway for the estimated 300 occupants inside.
2. The Mechanics of the Toxic Smoke Layer
Initial forensic reporting identifies smoke inhalation, rather than direct thermal burns, as the primary cause of death for the majority of the 27 victims.
[Electrical Short Circuit]
       │
       ▼
[Ceiling Insulation Ignition] ──► [Rapid Oxygen Depletion]
       │                                   │
       ▼                                   ▼
[Polyurethane Pyrolysis] ───────► [Hydrogen Cyanide / Carbon Monoxide]
                                           │
                                           ▼
                                [Incapacitation < 60s]
When synthetic polymers like polyurethane foam burn under ventilation-limited conditions (which occurs rapidly when a venue is enclosed), they undergo incomplete combustion. This process generates massive volumes of thick, black smoke containing highly toxic concentrations of Carbon Monoxide (CO) and Hydrogen Cyanide (HCN).
- Carbon Monoxide binds preferentially to hemoglobin, creating carboxyhemoglobin, which inhibits oxygen delivery to tissue, causing rapid disorientation and loss of motor function.
- Hydrogen Cyanide attacks cellular respiration directly by inhibiting cytochrome c oxidase, causing immediate cellular hypoxia.
The combination of these two gases induces a chemical knockdown effect. In a dark, unventilated room filled with these compounds, individuals can become incapacitated within 30 to 60 seconds of exposure, rendering independent escape impossible.
3. Geometric Egress Failure and Pathological Bottlenecks
The structural layout of the venue directly dictated the mortality distribution. Because the initial fire and subsequent blast occurred at the front of the single-story concrete building near the stage, occupants naturally fled away from the threat toward the rear of the structure. This behavioral response funneled hundreds of panicked individuals into a narrowing spatial geometry that terminated in the kitchen and restroom facilities.
First responders discovered a high density of bodies clustered within the rear restrooms. This specific positioning highlights a tragic but common psychological and spatial pattern in crowd disasters: when primary egress routes are blocked by active flame or zero-visibility smoke, and secondary exits are non-existent or unidentifiable, individuals seek refuge in any enclosed sub-space perceived as a barrier against the fire. Restrooms, however, offer no structural fire protection, possess no independent ventilation, and quickly turn into lethal toxic gas traps as smoke enters through gaps or ceiling voids.
The Systemic Disconnect in Safety Compliance
The Bangkok Metropolitan Administration noted that the venue had passed a formal safety inspection in April, a mere three months prior to the disaster. This stark divergence between official regulatory compliance and actual operational safety reveals a foundational vulnerability in municipal enforcement frameworks.
The core issue lies in the distinction between static compliance and operational compliance.
Static vs. Operational Safety Metrics
| Safety Parameter | Inspection State (Static) | Operating State (Operational) |
|---|---|---|
| Emergency Egress Paths | Clear walkways, unblocked doors to satisfy inspectors. | Blocked by stacked beer crates, service carts, and dense table layouts to maximize floor capacity. |
| Secondary Exit Doors | Unlocked, operational push-bars during scheduled audits. | Locked with mechanical bolts to prevent customer gate-crashing or theft. |
| Electrical Load | Standard baseline power draw, static wiring checks. | High-draw audio gear, lighting rigs, and air conditioning operating simultaneously at peak load. |
| Occupancy Thresholds | Within rated structural limits on paper. | Variable crowd density that can instantly overwhelm the physical exit capacity during an emergency. |
Prime Minister Anutin Charnvirakul explicitly noted that emergency doors were found locked from the outside with mechanical bolts. When an exit is secured in this manner, its capacity drops to zero.
Mathematically, the required egress width for a commercial space is calculated based on flow-rate formulas (e.g., NFPA 101 standards dictate a specific number of millimeters of width per occupant). If a venue with 300 occupants loses its primary exit to fire and has its secondary exits mechanically locked, the available egress width per person approaches zero, ensuring a catastrophic crush and prolonged smoke exposure.
Furthermore, the immediate loss of electrical power reported by survivors created total darkness within seconds of the initial explosion. This indicates a lack of functional, independent battery-backed emergency lighting or illuminated exit signage. Deprived of visual orientation in an environment rapidly filling with dense particulate matter, occupants had to rely entirely on tactile navigation, further slowing evacuation speeds and increasing the probability of a fatal bottleneck.
Tactical Interventions for Venue Operators and Regulatory Bodies
To prevent the recurrence of disasters like the Rong Beer Na Lat Phrao fire, municipal authorities and commercial venue operators must shift from retroactive inspections to real-time, fail-safe systems engineering. Relying on paper-based permits provides a false sense of security while leaving the underlying physical vulnerabilities unaddressed.
Implementation of Fail-Safe Hardware Architecture
All commercial entertainment venues must be legally mandated to install electromagnetic lock systems tied directly to localized fire alarm control panels.
- These locks require continuous power to remain engaged.
- In the event of a power failure, a tripped circuit breaker, or a smoke detector activation, the system must immediately cut power to the locks, defaulting them to an unlatched, free-flowing state.
- Manual override padlocks or slide bolts must be strictly banned under criminal penalty.
Mandated Structural Material Non-Flammability
Municipal codes must enforce retrofitting schedules for acoustic and decorative treatments. Open-cell polyurethane foams must be replaced with class-A fire-rated alternatives, such as stone wool or fiberglass panels treated with intumescent fire-retardant coatings. These materials possess high thermal resistance and do not emit high concentrations of hydrogen cyanide during thermal decomposition.
Continuous IoT-Driven Compliance Auditing
Rather than relying on periodic physical inspections, cities should leverage connected sensor networks to monitor compliance. Low-cost optical sensors and weight-sensitive floor mats placed at emergency exits can monitor whether exit pathways are obstructed by inventory or furniture in real time. If an obstruction persists for more than a specified duration during operating hours, an automated alert is triggered and sent directly to fire code enforcement agencies, transitioning enforcement from a reactive posture to a proactive preventative model.