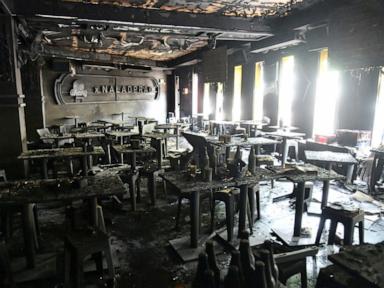
The catastrophic failure of containment and evacuation systems during an emergency is rarely the result of a single isolated error. Instead, it occurs when cascading mechanical and structural vulnerabilities align. The flash fire at the Rong Beer Na Lat Phrao pub in Bangkok, which resulted in at least 27 fatalities and 63 injuries, serves as a stark baseline for analyzing the mechanics of indoor crowd disaster kinetics.
When high-density commercial spaces fail to reconcile high-voltage localized demands with rapid egress design, the transition from a mechanical fault to a mass-fatality event occurs exponentially. By dissecting the failure chain of this specific architecture, asset owners, urban planners, and safety inspectors can identify the precise operational friction points that transform an electrical short circuit into an inescapable toxicity chamber.
The Fire Initiation and Fuel Architecture
The failure chain began with an electrical fault located in a high-demand node near the venue's performance stage. Initial reports point to a ceiling-mounted air conditioning unit or adjacent circuit breaker experiencing a short circuit. In commercial entertainment spaces, stage areas place concentrated stress on electrical infrastructure due to audio amplification, heavy lighting arrays, and climate control demands. When a circuit breaker or mechanical unit undergoes terminal failure under these loads, the primary hazard is not merely the initial spark, but its proximity to specialized interior materials.
Commercial entertainment venues frequently optimize interior surfaces for acoustic isolation rather than thermal resistance. Soundproofing materials, such as open-cell polyurethane foam, possess low thermal inertia and high surface-area-to-volume ratios. Once ignited by an electrical malfunction or a localized explosion, these polymers undergo rapid thermal degradation. This process leads to flashover, a state where every combustible surface within an enclosed area ignites simultaneously due to radiant heat flux.
The rapid spread across the ceiling at the front of the venue established an immediate thermal barrier at the primary point of entry. This configuration effectively inverted the standard emergency evacuation model by cutting off the largest and most recognizable exit path within the first minutes of ignition.
The Toxicity and Asphyxiation Mechanism
Data from emergency responders confirms that the majority of the 27 fatalities were caused by smoke inhalation and systemic asphyxiation rather than direct thermal burns. The rapid consumption of acoustic insulation and synthetic furnishings produces a highly dense, toxic plume comprising carbon monoxide, hydrogen cyanide, and particulate soot.
The structural physics of a single-storey concrete building dictate that hot gases rise and pool at the highest point of the structure. As the ceiling material ignited, a descending layer of toxic gas rapidly reduced the breathable volume of the room.
[Ceiling Air Conditioner / Circuit Breaker Short Circuit]
                         │
                         ▼
           [Ignition of Acoustic Foams]
                         │
                         ▼
        [Rapid Horizontal Flashover at Stage]
                         │
                         ▼
  [Descent of Toxic Gas Layer / Primary Exit Blocked]
                         │
                         ▼
   [Retrograde Flight to Dead-End Service Areas]
This structural reality introduces a critical variable in crowd psychology and physical kinetics: the loss of visibility. The introduction of thick particulate soot, paired with an immediate power blackout following the circuit breaker explosion, eliminated all visual cues.
Under total zero-visibility conditions, occupants cannot locate secondary exit markers. Ambient oxygen levels drop below the threshold required for cognitive function within minutes, while carbon monoxide binding to hemoglobin induces rapid disorientation and physical collapse.
The Egress Bottleneck and Architectural Traps
The high fatality count near the rear bathrooms and kitchen corridor exposes a fundamental flaw in the venue's spatial layout. When the primary front exit became blocked by a horizontal plume of flame, the remaining occupant load—estimated at approximately 300 individuals—was forced into a retrograde evacuation pattern toward the back of the building.
This movement pattern triggered structural bottlenecks due to three distinct design failures:
- Spatial Inversion: Occupants instinctively fled away from the fire source, pushing deeper into the interior of the structure rather than toward designated peripheral exits.
- Geometric Constriction: The paths leading to the restrooms and kitchens naturally narrow into service corridors. When hundreds of individuals attempt to traverse a narrow corridor simultaneously, flow rates collapse due to physical crowding, causing a complete halt in movement.
- Dead-End Enclosures: Restrooms lack external exits. Seeking refuge in a windowless concrete room during a structural fire creates an airtight trap. As the building's HVAC and structural seams fail, these spaces rapidly fill with carbon monoxide, suffocating occupants who are physically blocked from retreating by the crowd pressure in the corridor behind them.
Furthermore, investigators noted that while the venue possessed required secondary fire exits, physical obstructions impeded their deployment. In high-density hospitality environments, secondary emergency doors are frequently blocked by service equipment, spare seating, or structural modifications designed to minimize sound leakage or unauthorized entry. A fire exit that requires physical clearance during an active blackout ceases to function as an emergency path, transforming a potential escape route into a fatal bottleneck.
Structural Inspections and Regulatory Limits
The Rong Beer Na Lat Phrao venue had reportedly passed a municipal safety inspection in April, a few months prior to the incident. This detail highlights a critical limitation in standard regulatory frameworks: the variance between static compliance and dynamic operating risk.
A static inspection verifies the physical presence of fire extinguishers, exit signs, and structural integrity under empty or optimal conditions. However, it routinely fails to account for dynamic variables that change during operational hours. These variables include the introduction of temporary decorations, the migration of loose tables and stools into designated clear paths, and real-time electrical overloads from unauthorized equipment daisy-chained to a single circuit breaker.
To prevent cascading structural failures of this nature, safety auditing models must shift from binary checklists to dynamic load testing. This protocol requires verifying that all emergency exit paths remain clear under peak operational capacities and ensuring that electrical infrastructure is equipped with automated, redundant fault-interruption systems isolated from the main venue lighting grid.
Asset operators must design layout architectures under the assumption that the primary entrance will be entirely compromised, establishing clear, unbaffled, and acoustically isolated escape paths at opposite ends of the structure. Without integrating these physical redundancies, regular municipal certifications offer only a false sense of security while leaving structural vulnerabilities completely unaddressed.